





Address
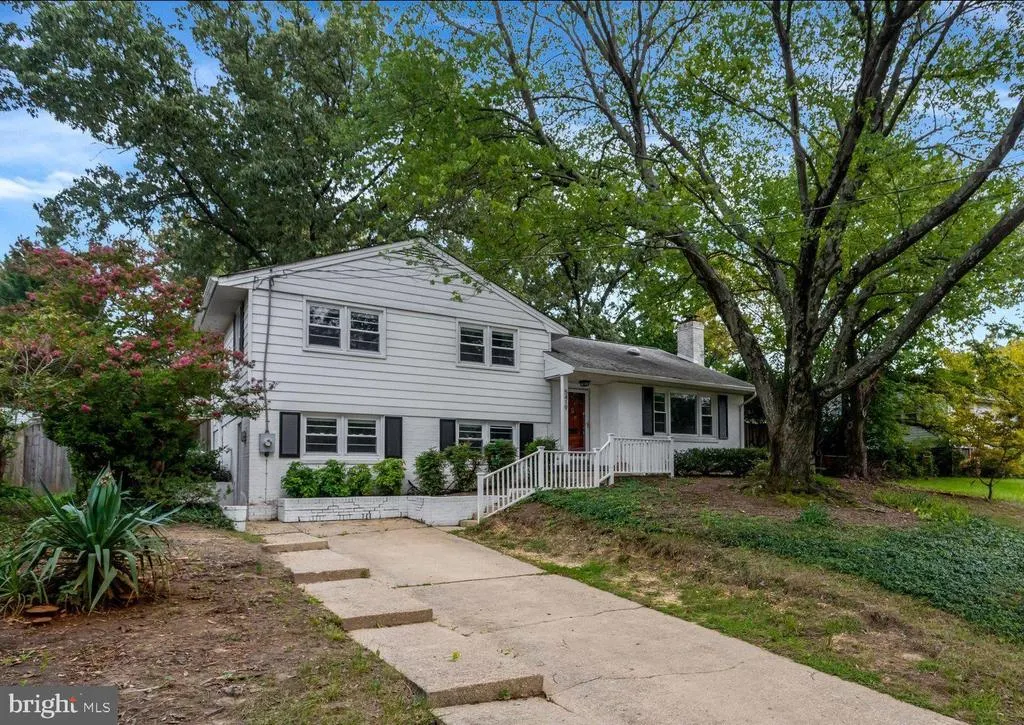
5419 Charlottesville Road, Springfield, VA
Price
$ 675,000
Property Attributes
- MLS#VAFX2341974
- TypeSingle Family
- Listing Status ACTIVE
- CountyFAIRFAX
- CitySpringfield
- NeighborhoodEdsall Park
- Zip22151
- StyleSplit Level
- Year Built1957
- Taxes$ 8211
- Price$ 675,000
- Bedrooms5
- Full Bathrooms2
- Half Bathrooms0
- Sqr Footage2110
- Lot Size0.25 Acres
Data Source:
Bright MLS
Property Description
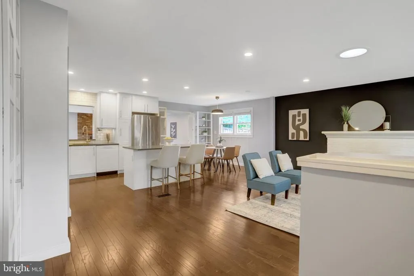
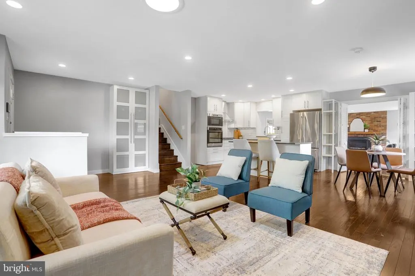
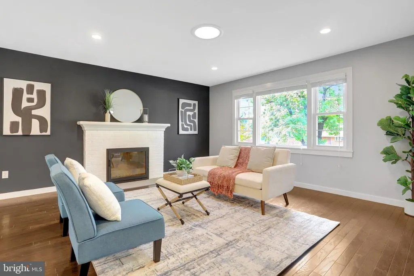
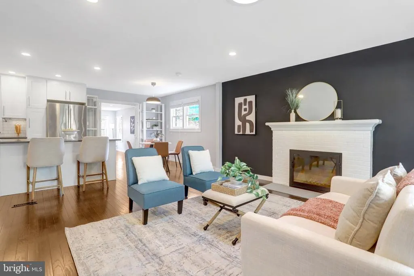
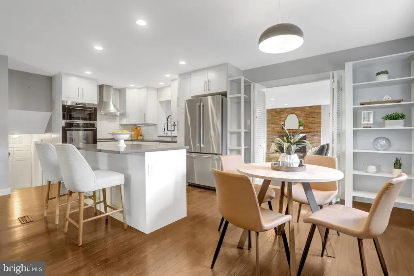
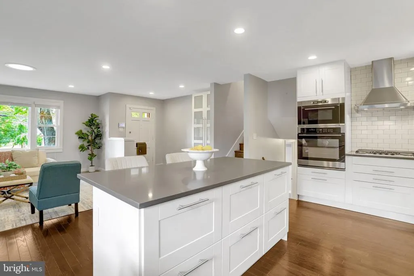
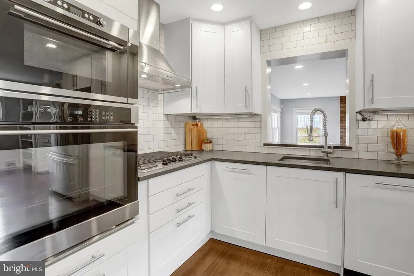
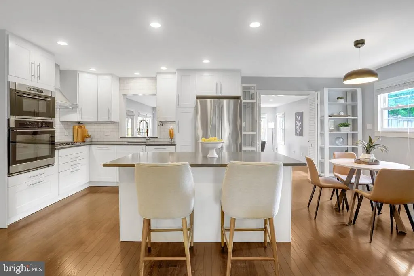
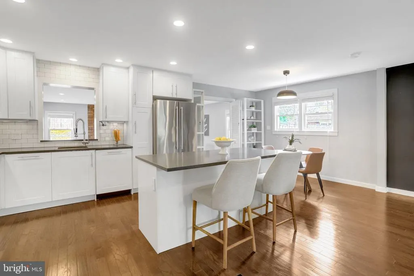
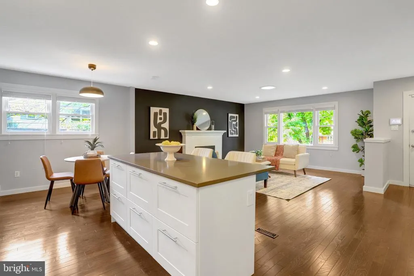
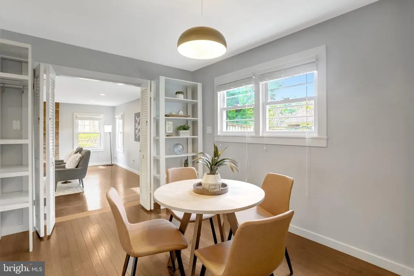
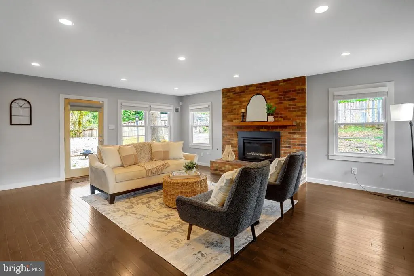
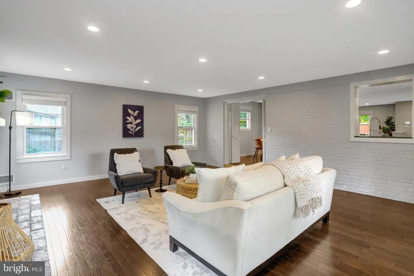
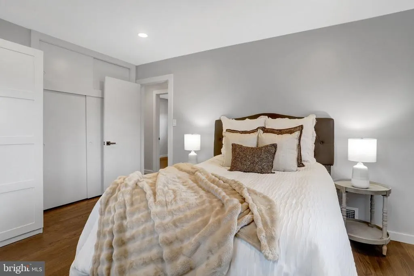
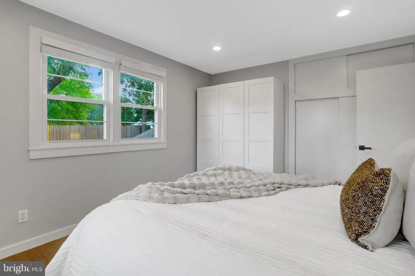
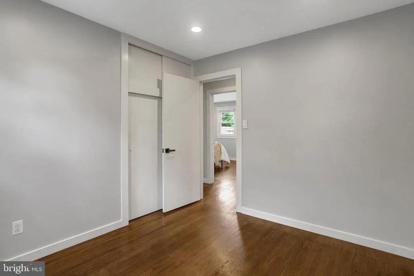
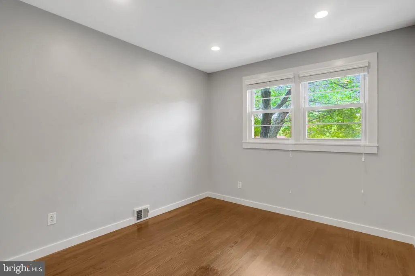
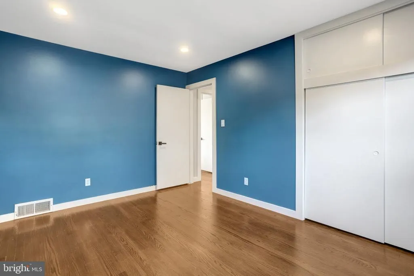
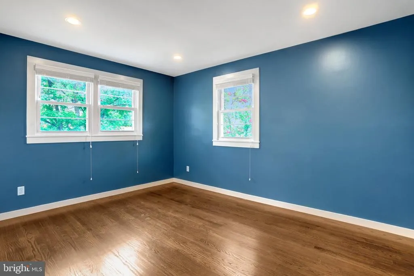
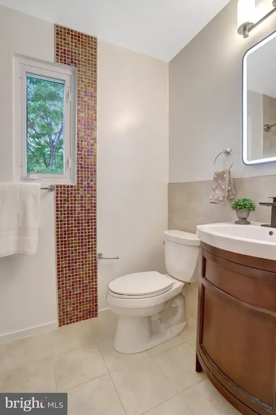
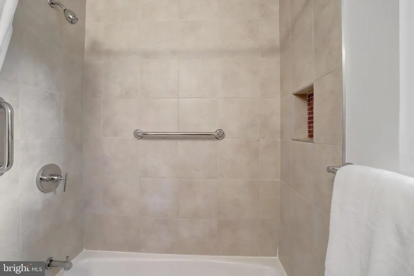
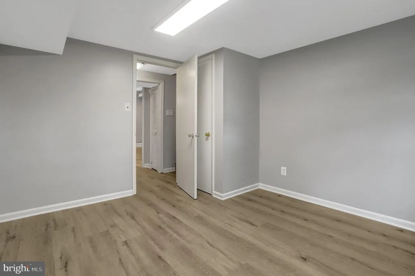
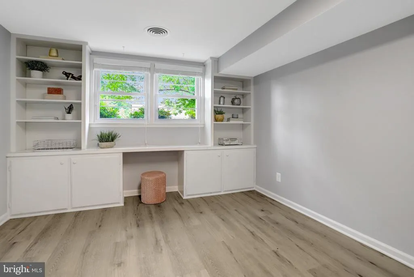
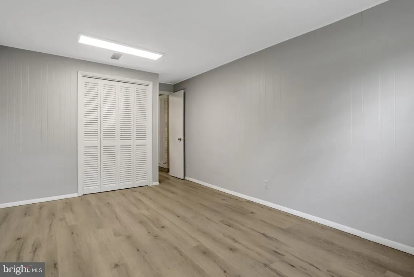
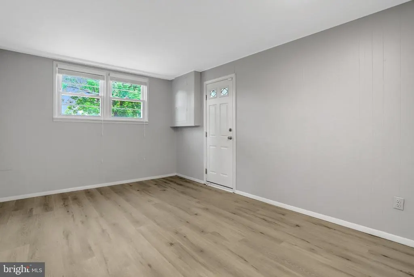
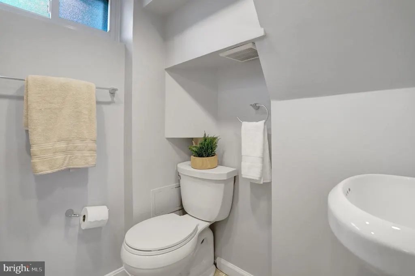
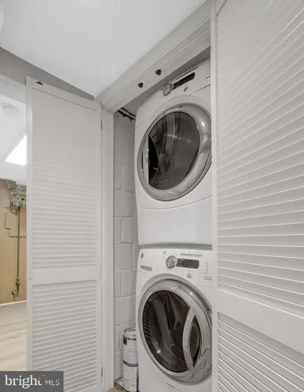
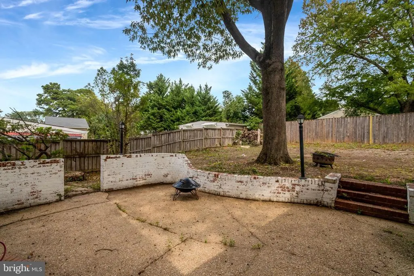
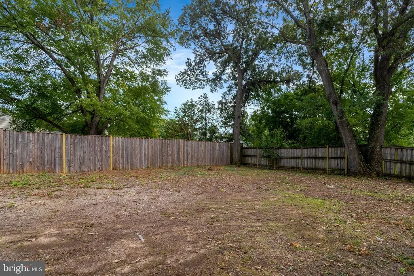
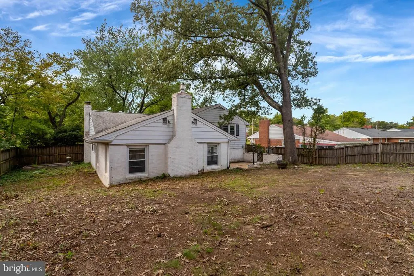
Welcome to 5419 Charlottesville Rd, a spacious and versatile home offering five bedrooms, two full bathrooms, and comfortable living across three levels. Hardwood floors extend throughout the main and upper levels, complemented by recessed lighting and newer windows. The main level features a welcoming living room with a wood-burning fireplace, while an additional gas fireplace insert provides another cozy gathering space. The updated and open kitchen offers stainless steel appliances, a gas cooktop, and ample workspace for everyday cooking and entertaining. The upper level features three bedrooms and a full bathroom. The lower level adds two additional bedrooms, a second full bathroom, and a convenient laundry area with washer and dryer. One of the lower-level bedrooms has its own private exterior entrance, providing excellent flexibility for guests, a home office, extended living arrangements, or a potential rental opportunity. Ideally located near an abundance of recreation, shopping, dining, and commuter amenities. Enjoy easy access to The St. James Sports and Lake Accotink Park. Shopping and dining are just minutes away. Convenient access to I-395 makes commuting easy, while the Metro stations are only a few miles away.
| Elementary School | Middle School | High School |
|---|---|---|
| Bren Mar Park Elementary School | Holmes Middle School | Edison High School |
| Price History | |
|---|---|
| 9/18/2026 | Listed $675,000 |
General Features
| Living Area | 2110 |
|---|---|
| Sewer | Public Sewer |
| Heating | Forced Air |
| Cooling | Central A/C |
| Possession | Settlement |
| Appliances | Dishwasher,Disposal,Dryer,Microwave,Oven/Range - Gas,Refrigerator,Washer |
| Zoning | 130 |
| Architectural Style | Split Level |
| Construction Materials | Brick,Combination |
| School District | FAIRFAX COUNTY PUBLIC SCHOOLS |
| Year Built | 1957 |
| Levels | 3 |
| Tax Year | 2026 |
| Ownership | Fee Simple |
| Cool Fuel | Electric |
| Section | 2 |
| Accessibility | Doors - Swing In |
| County | FAIRFAX |
| New Construction | No |
| Property Type | Residential |
| HOA | No |
| Subdivision Name | EDSALL PARK |
| Garage Y/N | No |
| Water Access Y/N | No |
| Other Structures | Above Grade,Below Grade |
| Full Baths | 2 |
| Status | ACTIVE |
| Directions | Turn onto Charlottesville Rd. |
| City | SPRINGFIELD |
| Senior Community Y/N | No |
| Lot Size Units | Square Feet |
| Lot Size Square Feet | 10937.00 |
| Tax Assessed Value | 711850.0 |
| Tax Annual Amount | 8211.0 |
| Structure Type | Detached |
| Condo/Coop Association fee Y/N | No |
| Bathrooms Count Main Level | 0.00 |
| Price Per Sq Ft Total AG | 394.74 |
| Vacation Rental Y/N | No |
| Total SQFT | 2110 |
| Standard Status | Active |
| Year Built Source | Estimated |
| Legal Subdivision | EDSALL PARK |
| Tax Lot | 113 |
Interior Features
| Heating Fuel | Natural Gas |
|---|---|
| Basement | Daylight,Full |
| Total Fireplaces | 2 |
| Hot Water | Natural Gas |
| Basement (Y/N) | Yes |
| Heating Y/N | Yes |
| Fireplace Y/N | Yes |
| Above Grade Finished Area | 1710 |
| Central Air Y/N | Yes |
| Total Bedrooms | 5 |
| Below Grade Finished Area | 400 |
| Below Grade Finished Area Unit Type | Square Feet |
| LivingAreaSource | Assessor |
| Below Grade Unfin Area Units | Square Feet |
| Bedrooms Count All Lower Levels | 2 |
| Bedrooms Count All Upper Levels | 3 |
| Bedrooms Count Lower Level 1 | 2 |
| Bedrooms Count Upper Level 1 | 3 |
| Bathrooms Full Upper Level 1 | 1 |
| Bathrooms Full Lower Level 1 | 1 |
| Bathrooms Full All Upper Levels | 1 |
| Bathrooms Full All Lower Levels | 1 |
| Bathrooms Count Upper Level 1 | 1.00 |
| Bathrooms Count Lower Level 1 | 1.00 |
| Bathrooms Count All Upper Levels | 1 |
| Bathrooms Count All Lower Levels | 1 |
| Above Grade Finished Area Unit Type | Square Feet |
| Total Baths | 2 |
Exterior Features
| Pool | No Pool |
|---|---|
| Water Source | Public |
| Type of Parking | Driveway |
| Land Use Code | 011 |
| Foundation Details | Permanent |
| Water View Y/N | No |
| Lot Size Acres | 0.25 |
| Lot Size Source | Estimated |
| Waterfront Y/N | No |
| Land Assessed Value | 330000.00 |
| Navigable Water Y/N | No |
| Water Oriented Y/N | No |
Amenities
- Foreclosure
- Views
- Short Sale
- New Construction
- Adult 55+
- Lease To Own
- No HOA Fees
- Furnished
- Primary On Main
- Air Conditioning
- Seller Finance
- Green
- Fixer Upper
- Horse
- Golf
- Fireplace
- Deck
- Garage
- Basement
- Pool
Property vs Single Family Average in 22151
Price
Taxes
Year Built
Visits
 © BRIGHT, All Rights Reserved
