
Views
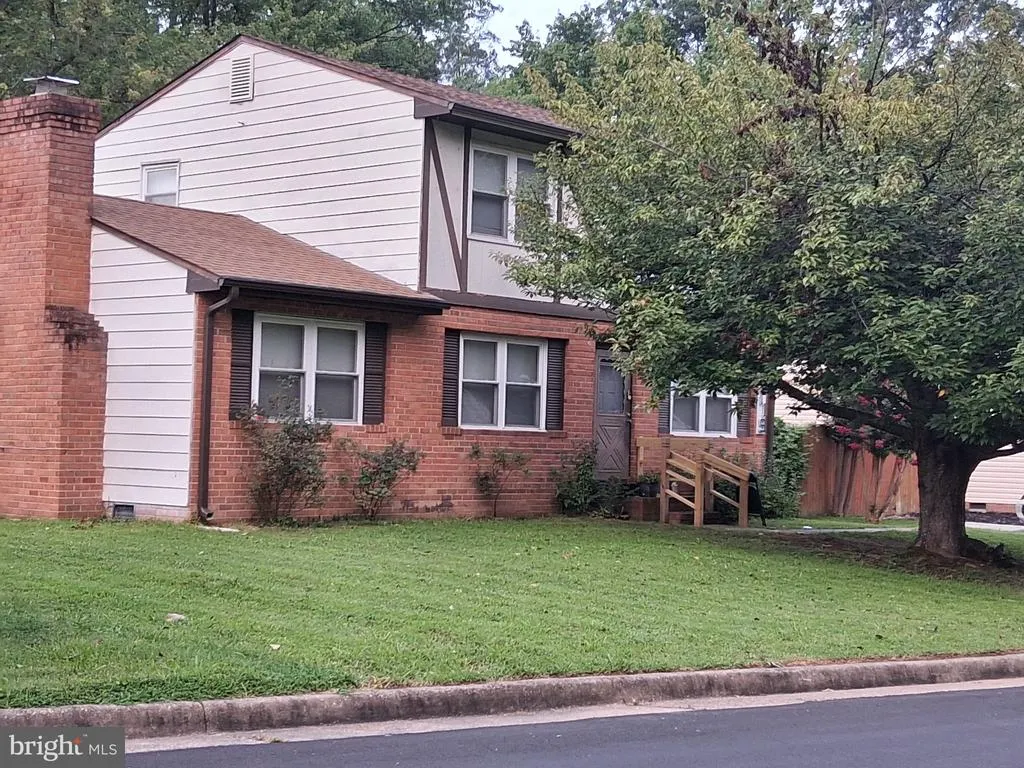
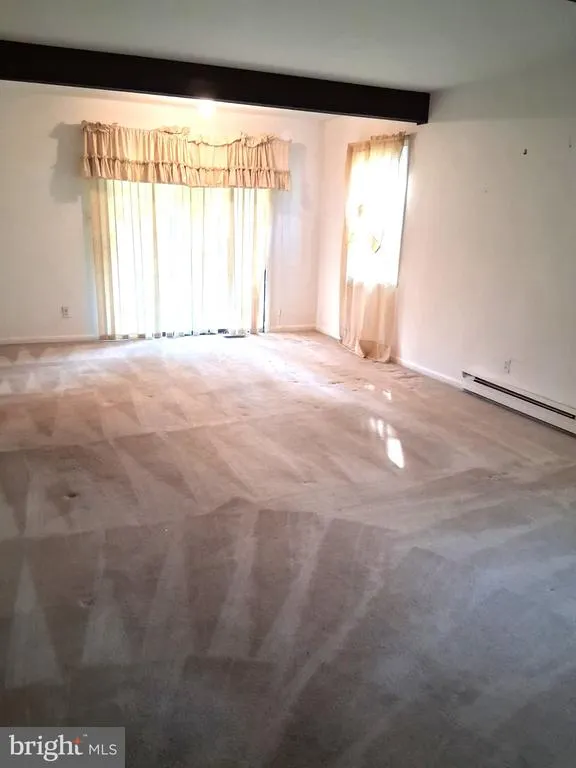
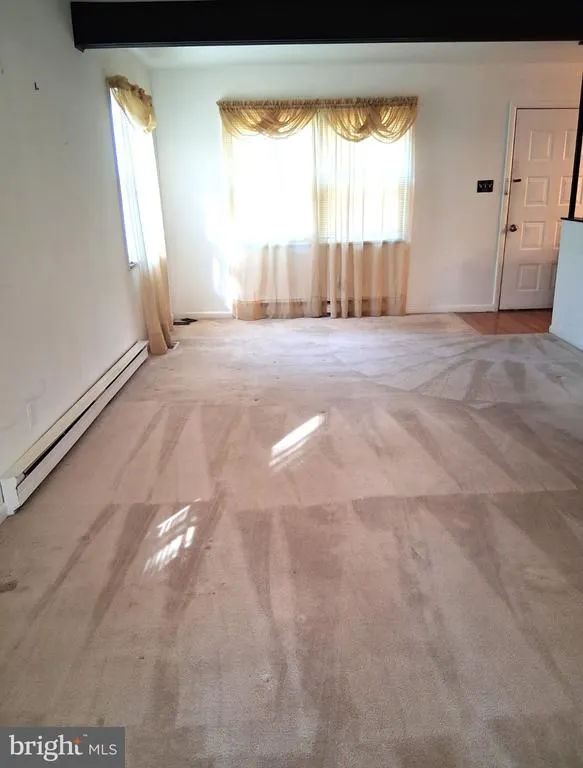
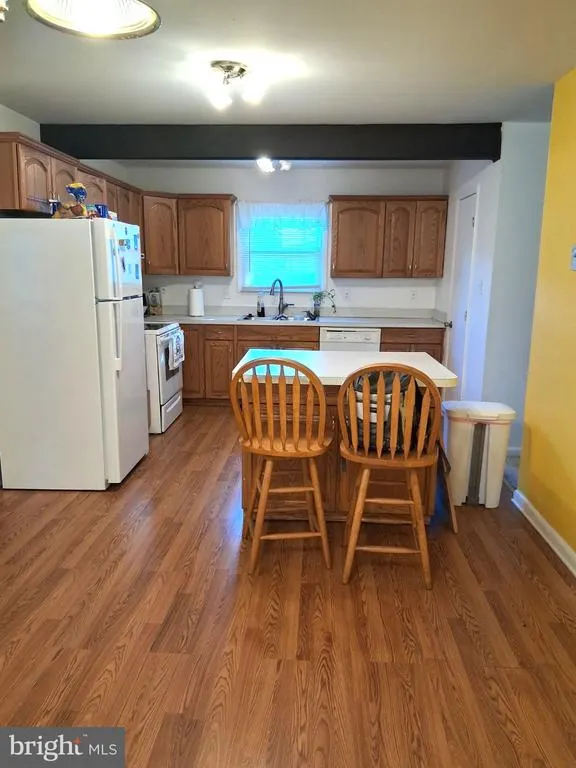



Address
5119 Macnamara Drive, Fredericksburg, VA
Price
$ 423,000
Property Attributes
- MLS#VASP2045012
- TypeSingle Family
- Listing Status ACTIVE
- CountySPOTSYLVANIA
- CityFredericksburg
- NeighborhoodChancellor Green
- Zip22407
- StyleContemporary,Traditional
- Year Built1973
- Taxes$ 1997
- Price$ 423,000
- Bedrooms3
- Full Bathrooms1
- Half Bathrooms1
- Sqr Footage1632
- Lot Size0.21 Acres
Data Source:
Bright MLS
Property Description
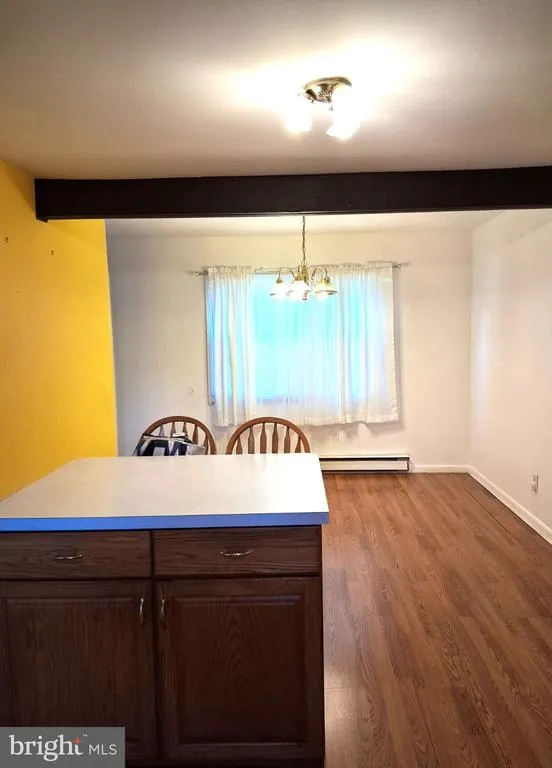
Welcome to this charming 3-bedroom, 1.5-bath home located in an established community. The floor plan features a formal living room, separate dining room, and family room complete with a cozy fireplace. The kitchen offers a functional island and upgraded appliances, making everyday living and entertaining a breeze. Outside, enjoy the privacy of a fully fenced backyard, perfect for relaxing, entertaining, or enjoying outdoor activities. A storage shed provides additional space for tools, equipment, and seasonal items. A wonderful opportunity to make this home your own!
| Elementary School | Middle School | High School |
|---|---|---|
| Harrison Road Elementary School | Chancellor Middle School | Chancellor High School |
| Price History | |
|---|---|
| 8/15/2026 | Listed $423,000 |
General Features
| Living Area | 1632 |
|---|---|
| Sewer | Public Sewer |
| Heating | Central |
| Cooling | Central A/C |
| Possession | Settlement |
| Appliances | Dishwasher,Dryer,Washer,Stove,Refrigerator |
| Zoning | R1 |
| HOA Fee | 60.00 |
| Architectural Style | Contemporary,Traditional |
| Construction Materials | Brick Front,Brick,Wood Siding |
| School District | SPOTSYLVANIA COUNTY PUBLIC SCHOOLS |
| Year Built | 1973 |
| View | Street |
| Levels | 2 |
| Tax Year | 2026 |
| Ownership | Fee Simple |
| Cool Fuel | Electric |
| Section | 1 |
| Accessibility | None |
| Assoc Fee Paid Per | Annually |
| County | SPOTSYLVANIA |
| New Construction | No |
| Property Type | Residential |
| HOA | Yes |
| Subdivision Name | CHANCELLOR GREEN |
| Garage Y/N | No |
| Water Access Y/N | No |
| Other Structures | Above Grade |
| Full Baths | 1 |
| Status | ACTIVE |
| Directions | FROM I-95 Take EXIT 130B Towards Culpeper,Merge onto VA-3 for approximately 2 miles,make a Left U-TURN at Old Plank Road,turn right on Cherry Road,Turn left on Macnamara Drive,to home on the right. |
| City | FREDERICKSBURG |
| Disclosures | Agent Related to Owner,Subject to Condo/HOA Docs |
| Association Name | CHANCELLOR GREEN CIVIC ASSOCIATION INC |
| Senior Community Y/N | No |
| Lot Size Units | Square Feet |
| Lot Size Square Feet | 9148.00 |
| Tax Assessed Value | 270800.0 |
| Tax Annual Amount | 1997.0 |
| Home Warranty Y/N | No |
| Property Condition | Good |
| Structure Type | Detached |
| Condo/Coop Association fee Y/N | No |
| Bathrooms Count Main Level | 1.00 |
| Price Per Sq Ft Total AG | 259.19 |
| Historic Y/N | Yes |
| Vacation Rental Y/N | No |
| Total SQFT | 1632 |
| Standard Status | Active |
| Year Built Source | Estimated |
| Legal Subdivision | CHANCELLOR GREEN |
| Tax Lot | 18 |
Interior Features
| Interior Amenities | Attic,Carpet,Dining Area,Kitchen - Island |
|---|---|
| Heating Fuel | Electric |
| Flooring | Carpet,Vinyl,Laminate Plank |
| Total Fireplaces | 1 |
| Hot Water | Electric |
| Basement (Y/N) | No |
| Heating Y/N | Yes |
| Fireplace Y/N | Yes |
| Above Grade Finished Area | 1632 |
| Half Baths | 1 |
| Central Air Y/N | Yes |
| Total Bedrooms | 3 |
| Room Type | Living Room,Bedroom 2,Bedroom 3,Kitchen,Family Room,Bedroom 1,Laundry,Bathroom 1,Bathroom 2 |
| LivingAreaSource | Assessor |
| Laundry Type | Main Floor,Washer In Unit,Dryer In Unit |
| Bedrooms Count All Upper Levels | 3 |
| Bedrooms Count Upper Level 1 | 3 |
| Bathrooms Half Main Level | 1 |
| Bathrooms Full Upper Level 1 | 1 |
| Bathrooms Full All Upper Levels | 1 |
| Bathrooms Count Upper Level 1 | 1.00 |
| Bathrooms Count All Upper Levels | 1 |
| Above Grade Finished Area Source | Assessor |
| Above Grade Finished Area Unit Type | Square Feet |
| Total Baths | 2 |
Exterior Features
| Pool | No Pool |
|---|---|
| Fencing | Chain Link |
| Parking Features | Asphalt Driveway |
| Lot Features | Front Yard,Rear Yard |
| Water Source | Public |
| Total Parking Spaces | 4 |
| Type of Parking | Driveway,On Street |
| Foundation Details | Slab,Crawl Space |
| Water View Y/N | No |
| Lot Size Acres | 0.21 |
| Road Surface Type | Black Top,Paved |
| Lot Size Source | Estimated |
| Waterfront Y/N | No |
| Land Assessed Value | 160000.00 |
| Navigable Water Y/N | No |
| Water Oriented Y/N | No |
Room Details
| Room | Dimensions | Level | Flooring | Details |
|---|---|---|---|---|
| Bathroom 1 | Main | Flooring - Vinyl | ||
| Bathroom 2 | Upper 1 | Bathroom - Tub Shower,Flooring - Vinyl | ||
| Bedroom 1 | Upper 1 | Flooring - Carpet,Ceiling Fan(s) | ||
| Bedroom 2 | Upper 1 | Flooring - Carpet,Ceiling Fan(s) | ||
| Bedroom 3 | Upper 1 | Flooring - Carpet,Ceiling Fan(s) | ||
| Family Room | Main | Ceiling Fan(s),Fireplace - Other,Flooring - Carpet,Lighting - Ceiling | ||
| Kitchen | Main | Attached Bathroom,Island,Kitchen - Eat-in,Kitchen - Electric Cooking,Lighting - Ceiling,Flooring - Laminate Plank | ||
| Laundry | Main | Flooring - Vinyl,Lighting - Ceiling | ||
| Living Room | Main | Flooring - Carpet,Lighting - Ceiling |
Amenities
- Foreclosure
- Views
- Short Sale
- New Construction
- Adult 55+
- Lease To Own
- No HOA Fees
- Furnished
- Primary On Main
- Air Conditioning
- Seller Finance
- Green
- Fixer Upper
- Horse
- Golf
- Fireplace
- Deck
- Garage
- Basement
- Pool
Property vs Single Family Average in 22407
Price
Taxes
Year Built
Visits
 © BRIGHT, All Rights Reserved
